

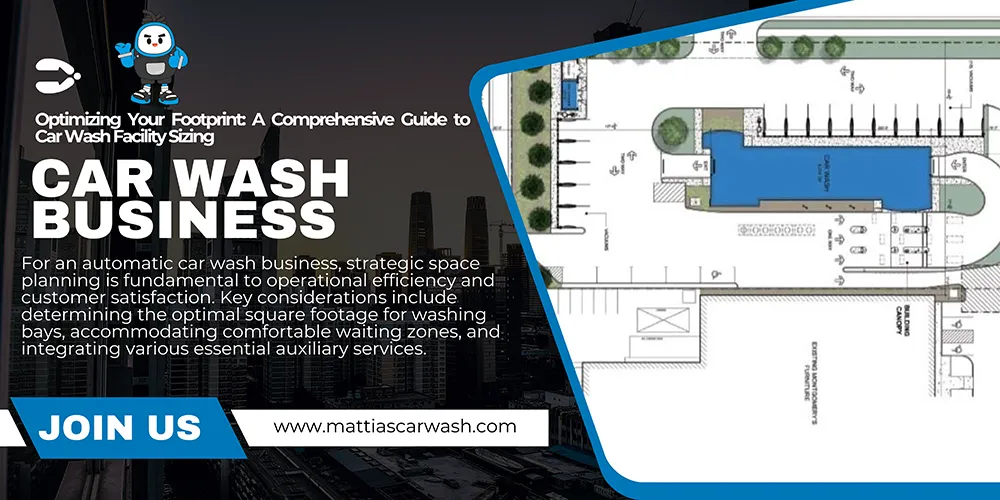

For an automatic car wash business, strategic space planning is fundamental to operational efficiency and customer satisfaction. Key considerations include determining the optimal square footage for washing bays, accommodating comfortable waiting zones, and integrating various essential auxiliary services.
Prospective owners frequently inquire about:
-
The precise spatial requirements for seamless car wash bay operations.
-
The ideal dimensions for customer waiting areas to ensure comfort and flow.
-
The maximum number of car wash bays feasible within a given footprint, such as a 1,000 square foot area.
-
Recommended sizes for comprehensive facilities incorporating both self-service and automatic wash options.
-
Adequate space for vital equipment storage.
-
Optimal dimensions for administrative and office areas.
-
Necessary space allocations for vacuum stations.
-
Recommended sizing for facilities offering specialized detailing services.
-
Required space for efficient drive-through car wash tunnels.
-
Ideal square footage for facilities featuring customer lounge areas.
-
Space provisions for advanced water treatment and recycling systems.
-
Overall recommended dimensions for multi-service car wash operations.
This article provides a detailed exploration of these crucial spatial considerations, offering clear guidelines for effective car wash facility design. Should you require further clarification or specific project detailing, please do not hesitate to contact us.
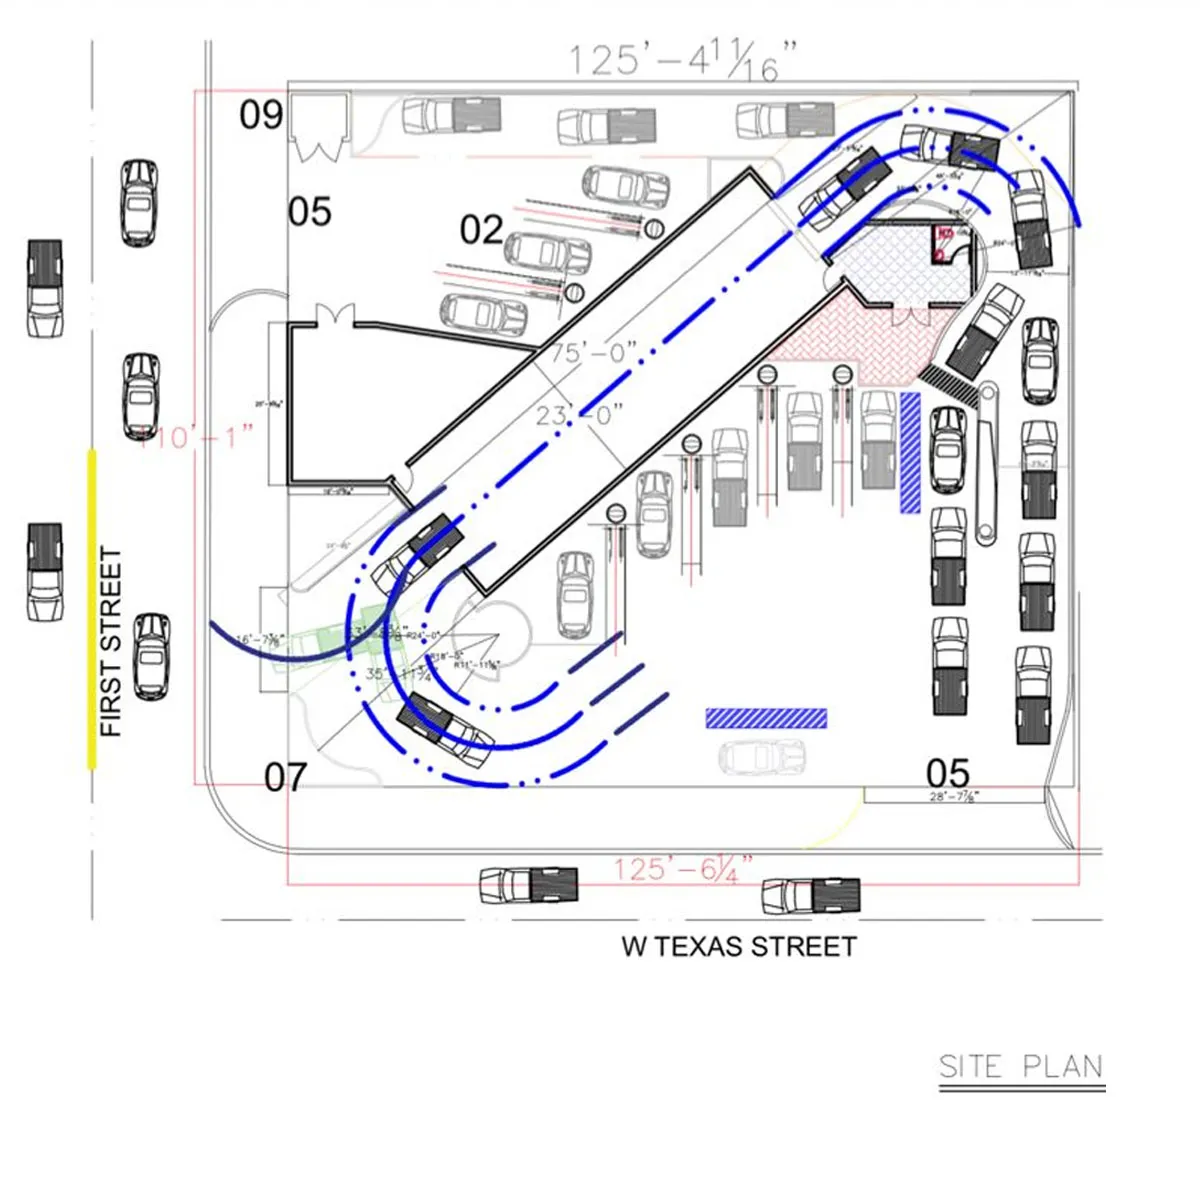
A Systematic Approach to Car Wash Square Footage Determination
Calculating the optimal square footage for your car wash facility involves a methodical approach, ensuring all functional areas are adequately accommodated:
-
Determine the Number of Washing Bays: Begin by assessing your anticipated daily vehicle volume and available property dimensions to ascertain the appropriate number of washing bays for your operation.
-
Calculate Individual Washing Bay Space: Measure the necessary dimensions for each bay to comfortably accommodate a standard vehicle while allowing for unimpeded movement of staff and equipment. Multiply the determined width by the length to obtain the area for a single bay.
-
Compute Total Washing Bay Area: Multiply the individual bay area by the total number of planned bays to arrive at the cumulative square footage required for all washing operations.
-
Strategize the Waiting Zone: Estimate the maximum number of customers you anticipate will concurrently utilize the waiting area. Assign sufficient space per customer for seating and comfortable movement.
-
Calculate Total Waiting Zone Area: Multiply the per-customer space requirement by the estimated maximum number of waiting customers to define the total square footage for the waiting zone.
-
Integrate Ancillary Areas: Allocate space for essential complementary areas such as a reception desk, administrative office, and customer restrooms. Estimate the square footage necessary for each of these functions.
-
Consolidate All Areas: Sum the calculated square footage for the washing bays, waiting zone, and all additional required areas to determine the comprehensive total square footage for your car wash facility.
Illustrative Example for Space Planning Adaptation
To provide a practical understanding, consider a hypothetical car wash facility encompassing both washing bays and customer waiting zones.
This facility aims to feature four washing bays, each designed to efficiently accommodate a single vehicle. Each washing bay necessitates dimensions of 15 feet in width and 25 feet in length to comfortably fit a standard vehicle and facilitate operational movement. Consequently, the total area allocated for the washing bays would be calculated as: 4 bays x (15 feet x 25 feet) = 1,500 square feet.
In addition to the primary washing bays, the plan incorporates a dedicated waiting zone for customers. Assuming this zone needs to comfortably accommodate up to 10 customers at any given time, with an allocation of approximately 15 square feet per customer for seating and movement, the total area for the waiting zone would be: 10 customers x 15 square feet = 150 square feet.
Furthermore, the facility will include a compact reception area and a restroom, collectively requiring an additional 200 square feet.
Aggregating these spatial components, the total estimated square footage required for this car wash facility is: 1,500 sq ft (washing bays) + 150 sq ft (waiting zone) + 200 sq ft (reception and restroom) = 1,850 square feet.
Therefore, a total of 1,850 square feet is needed to efficiently house the washing bays and waiting zones in this example, ensuring smooth operations and an optimized customer experience.
Detailed Spatial Recommendations for Specific Car Wash Components:
Minimum Square Footage for a Single Car Wash Bay:
A solitary car wash bay typically demands a minimum of 200 to 300 square feet. This allows ample room for vehicle positioning and necessary equipment operation, with potential adjustments for specialized tools or larger vehicle accommodations.
Allocated Space for a Car Wash Waiting Zone:
Ideally, a car wash waiting zone should allocate approximately 100 to 150 square feet per customer. This provides comfort and adequate space for seating and amenities, emphasizing the importance of planning for peak customer volumes.
Washing Bay Capacity in a 1,000 Square Foot Area:
Within a 1,000 square foot area, it is generally feasible to integrate 3 to 5 washing bays, contingent upon efficient layout design and the type of equipment utilized. Strategic space management is crucial to maximizing bay count while ensuring safe and effective operation within each bay.
Recommended Square Footage for Combined Self-Service and Automatic Bays:
A car wash facility featuring both self-service and automatic bays should dedicate a minimum of 2,000 to 3,000 square feet. This area supports the installation of diverse equipment and effective customer traffic flow. Additional space may be required for associated equipment and maintenance rooms.
Space Requirements for Car Wash Equipment Storage:
Equipment storage typically necessitates 100 to 200 square feet, varying with the volume and nature of the equipment. Efficient storage solutions ensure accessibility and proper maintenance, with foresight for future expansion needs.
Ideal Square Footage for Car Wash Office/Administrative Area:
An optimal car wash office or administrative area generally requires 150 to 250 square feet. This space should comfortably accommodate desks, filing systems, and essential office equipment, fostering a productive environment for administrative staff.
Allocated Space for Vacuum Stations:
Each vacuum station at a car wash typically requires 50 to 75 square feet. This provides easy access for both equipment and vehicles, allowing multiple customers to utilize stations simultaneously without congestion.
Recommended Square Footage for Car Washes with Detailing Services:
A facility offering detailing services should designate at least 500 to 700 square feet for detailing bays. This allows for meticulous vehicle care, including comprehensive interior and exterior services. Extra space may be necessary for specialized tools and product inventory.
Space Requirements for a Drive-Through Car Wash Tunnel:
A drive-through car wash tunnel generally requires 1,000 to 1,500 square feet, influenced by tunnel length and equipment configuration. This accounts for the tunnel structure and facilitates smooth vehicle entry and exit, emphasizing efficient traffic flow.
Ideal Square Footage for a Car Wash with a Lounge Area:
To enhance customer experience and promote repeat business, a car wash featuring a lounge area should allocate approximately 200 to 300 square feet for customer relaxation and comfort. This space can include seating, refreshment options, and entertainment amenities.
Space Allocation for Water Treatment and Recycling Systems:
Water treatment and recycling systems typically require 100 to 200 square feet, depending on system complexity. These systems are vital for water conservation and environmental compliance. Adequate space ensures ease of maintenance and optimal operation.
Recommended Square Footage for Multi-Service Car Washes:
A car wash offering a comprehensive suite of services, such as washing, detailing, and vacuuming, should possess at least 3,000 to 4,000 square feet. This extensive footprint supports the integration of diverse offerings and effective management of customer progression through various service points. Additional space might be necessary for administrative functions and various customer amenities.
In Summary, There’s No Universal Answer, But There Is a Universal Formula
As we’ve explored, the question of “how much space” is not a one-size-fits-all equation. The ideal square footage for your car wash is a carefully calculated sum of its parts, directly dictated by your specific business model, target services, and customer experience goals.
From a compact self-service operation to a full-service facility with detailing and lounges, the core principle remains the same: success hinges on efficient and comfortable space planning. The detailed breakdowns and illustrative examples provided serve as your essential blueprint. By following the step-by-step formula—calculating the needs for each bay, the waiting zone, and every additional service area—you can move beyond guesswork and confidently determine the precise square footage required for your venture.
Ultimately, the right size is the one that allows for smooth, safe, and efficient operations while ensuring a positive experience for your customers. Use this guide as your foundation, tailor the calculations to your vision, and you’ll be well on your way to building a profitable and well-designed car wash business. For any further clarification on these estimates or more complex layouts, our team is always ready to assist.
FAQs for How much space does a car wash need
What is the minimum square footage required for a single car wash bay?
A single car wash bay typically requires a minimum of 200 to 300 square feet to accommodate the vehicle and necessary equipment.
This space allows for efficient movement around the vehicle and access to washing tools.
Additional space may be needed for specialized equipment or larger vehicles.
How much space should be allocated for a waiting zone in a car wash facility?
A waiting zone in a car wash facility should ideally be around 100 to 150 square feet per customer.
This space ensures comfort and provides room for seating and amenities like vending machines.
Consideration should be given to peak times when more customers may be waiting.
How many washing bays can fit in a 1,000 square foot area?
In a 1,000 square foot area, you can typically fit 3 to 5 washing bays, depending on the layout and equipment used.
Efficient design and space management are crucial to maximize the number of bays.
It’s important to ensure that each bay has adequate space for safe and effective operation.
What is the recommended square footage for a car wash with both self-service and automatic bays?
A car wash with both self-service and automatic bays should have at least 2,000 to 3,000 square feet to accommodate both types of services.
This space allows for the installation of necessary equipment and customer flow management.
Additional space may be required for equipment rooms and maintenance areas.
How much space is needed for equipment storage in a car wash?
Equipment storage in a car wash typically requires 100 to 200 square feet depending on the size and type of equipment.
Proper storage ensures that equipment is easily accessible and well-maintained.
Consideration should be given to future expansion and additional equipment needs.
What is the ideal square footage for a car wash office or administrative area?
The ideal square footage for a car wash office or administrative area is around 150 to 250 square feet.
This space should accommodate desks, filing cabinets, and other necessary office equipment.
It should also provide a comfortable working environment for administrative staff.
How much space should be allocated for vacuum stations in a car wash?
Vacuum stations in a car wash typically require 50 to 75 square feet per station.
This space allows for easy access to the vacuum equipment and customer vehicles.
Proper spacing ensures that multiple customers can use the vacuum stations simultaneously without congestion.
What is the recommended square footage for a car wash with detailing services?
A car wash offering detailing services should have at least 500 to 700 square feet dedicated to detailing bays.
This space allows for the detailed cleaning and care of vehicles, including interior and exterior services.
Additional space may be needed for specialized equipment and product storage.
How much space is needed for a drive-through car wash tunnel?
A drive-through car wash tunnel typically requires 1,000 to 1,500 square feet depending on the length and type of equipment used.
This space accommodates the tunnel structure and allows for vehicle entry and exit.
Consideration should be given to the flow of traffic and customer convenience.
What is the ideal square footage for a car wash with a lounge area?
A car wash with a lounge area should allocate around 200 to 300 square feet for customer relaxation and comfort.
This space can include seating, refreshments, and entertainment options for waiting customers.
Providing a comfortable lounge area can enhance the customer experience and encourage repeat business.
How much space should be allocated for water treatment and recycling systems in a car wash?
Water treatment and recycling systems in a car wash typically require 100 to 200 square feet depending on the complexity of the system.
These systems are essential for efficient water use and environmental compliance.
Proper space allocation ensures easy access for maintenance and operation.
What is the recommended square footage for a car wash with multiple service offerings?
A car wash with multiple service offerings, such as washing, detailing, and vacuuming, should have at least 3,000 to 4,000 square feet.
This space allows for the integration of various services and customer flow management.
Additional space may be needed for administrative areas and customer amenities.